
Blog
Life-Saving Seconds:
Why Every Emergency Exit Door Must Be "One-Push Ready."
In bustling malls, noisy cinemas, or even at the end of your office hallway, there is always a door quietly waiting. Usually closed but never locked, it’s the “unsung hero” of public safety: the Emergency Exit Door with a Panic Push Handle.
Many pass it daily without a thought. But when crisis strikes, it becomes the center of attention. Today, we’re spotlighting this “unconventional” guardian.
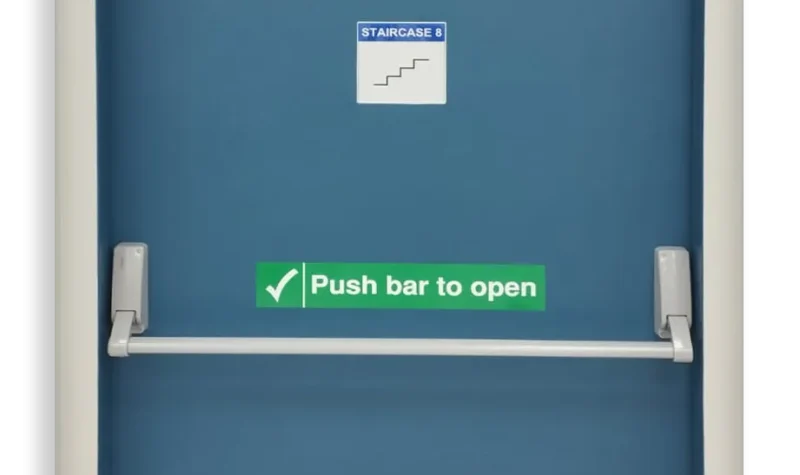
Functional Magic: Panic Control
Ordinary locks require turning a knob or handle, but a panic hardware is different. It features a long bar covering more than two-thirds of the door’s width.
Its “tech” is in understanding panic. In an emergency, crowds are panicked and crowded. People at the back push those in front. Any complex unlocking action could lead to trampling tragedy. The entire purpose of the panic bar is: any weight impacting the bar must immediately cause the door to swing open outwards! Push it left, right, or simply run into it—it must open flawlessly.
In plain English: It’s designed for people who forgot “how to open a door.”
These doors aren't just for regulation; they are the conscience of modern architecture:
Crowded Places: Stadiums, malls, cinemas, and schools.
High-Rise Buildings: Acting as fire compartments and escape routes in stairwells.
Special Industrial Zones: Zones with potential fire or explosion risks.
Building an emergency exit door means never cutting corners. It must possess both physical strength and sensitive "nerves."
-
The Door Body: Features a core of fire-retardant material. The outer layer is typically high-quality galvanized steel, robust enough to withstand impact and fierce flames.
-
The Panic Hardware: The "nervous system." Usually made of high-strength alloy or stainless steel to ensure it won't deform or jam under extreme pressure or heat. It must undergo rigorous repetitive-opening testing.
-
Vision Panel (Optional): If glass is included, it must be specialized fire-rated glass, allowing visual assessment without compromising the door's fire rating.
Installation: A Game of Precision
Installing an emergency exit door isn’t about “hanging a door in an opening”; it’s a systematic safety test.
- Direction Must Be Correct: It absolutely must open outwards, in the direction of egress.
- Hardware Matching: The panic bar must be perfectly compatible with the door. The trigger force must be calibrated—neither too loose nor too tight—just enough for a “light push to open.”
- Sealing and Accessibility: The threshold must be flush (or use an accessible ramp), with intumescent seals around the edges to block smoke.
Your Safety Needs, Our Design Blueprint. Every building has its own personality and layout. We understand that standardized sizes don’t always meet complex egress plans.
Whether you seek a minimalist design aligned with upscale office aesthetics or a rugged model meeting specific fire and explosion codes for a chemical plant, our company can create it bespoke.
We provide not just a product, but a full-spectrum solution covering design, material selection, and installation guidance.